The Spaces
Six concept renderings. One coherent building.
Illustrative concept renderings — not final architectural drawings. Each space carries a naming opportunity. Final design will be the work of a selected architect of record following the lead gift.
 Concept rendering
Naming opportunity: full center
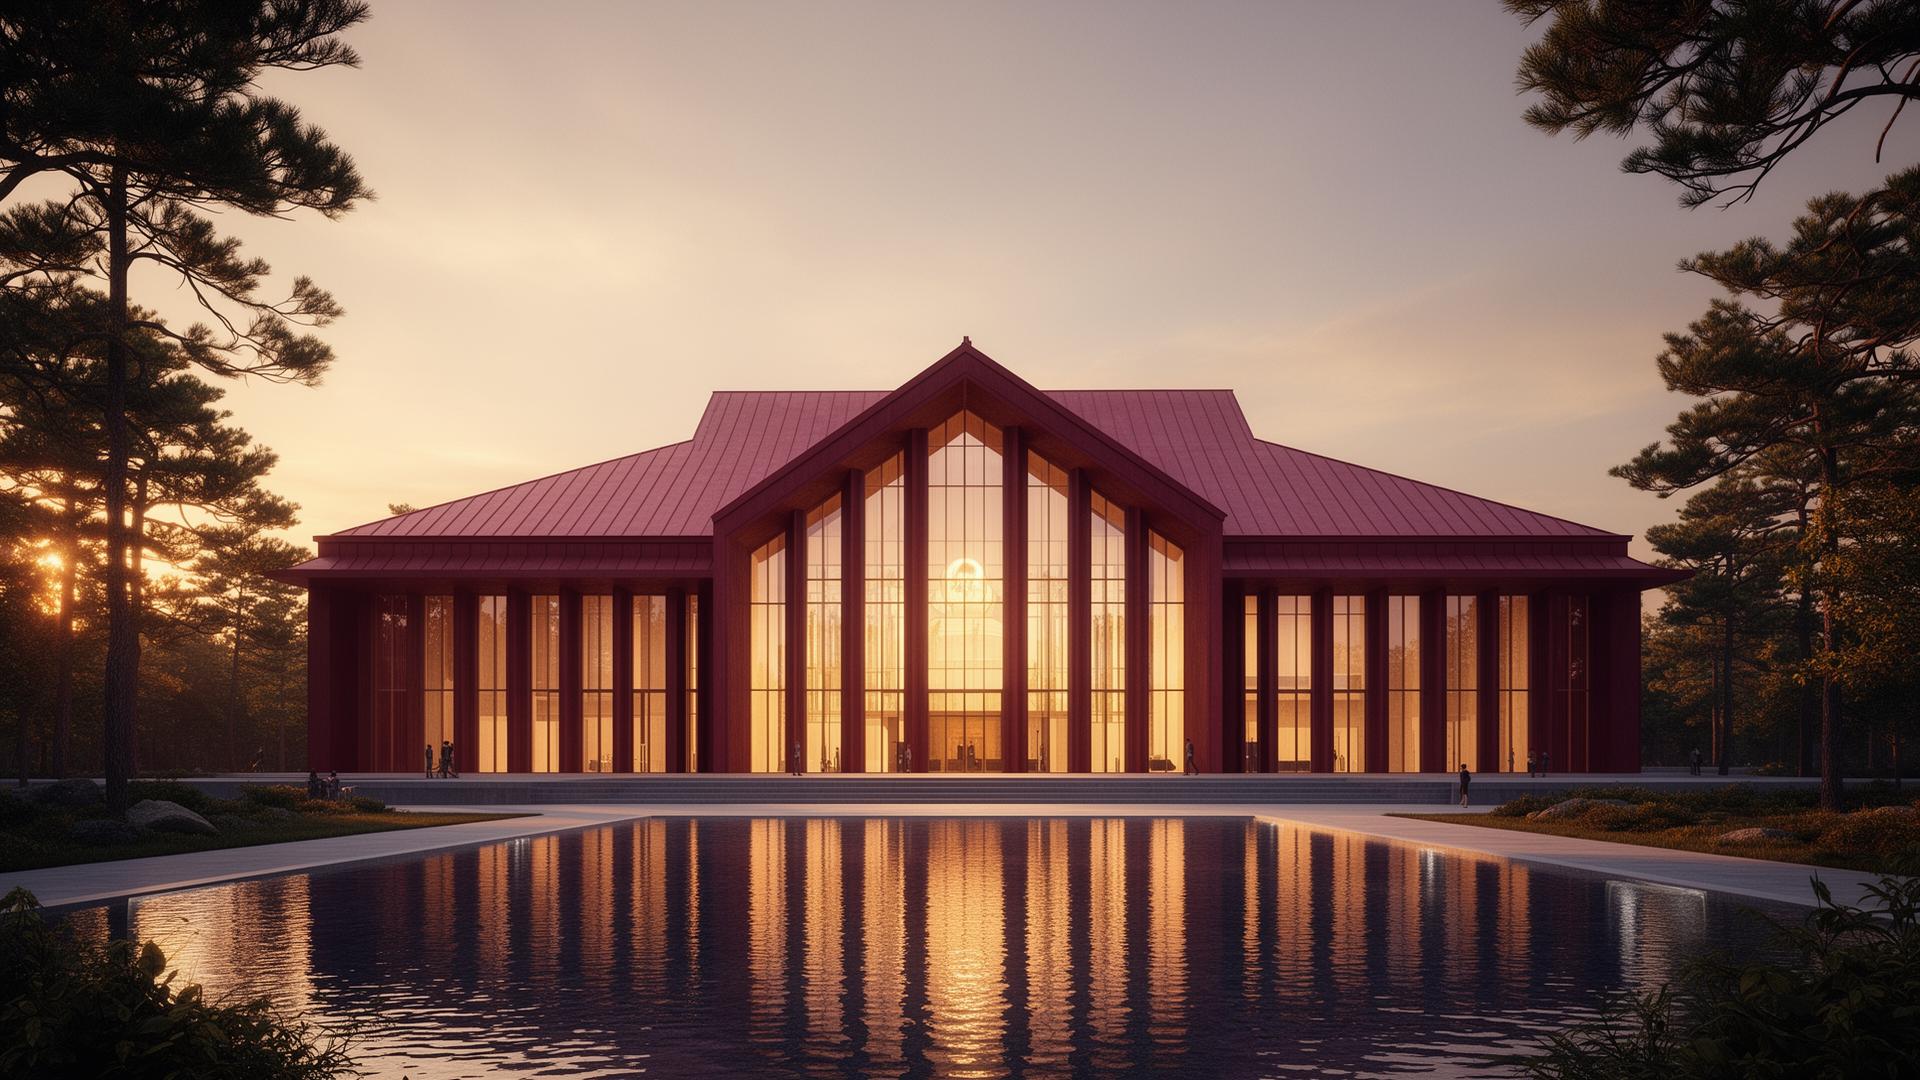
Front elevation
The face of the campus from the lakefront approach. Reflecting pool, copper roof, soft golden hour.
 Concept rendering
Naming opportunity: pavilion
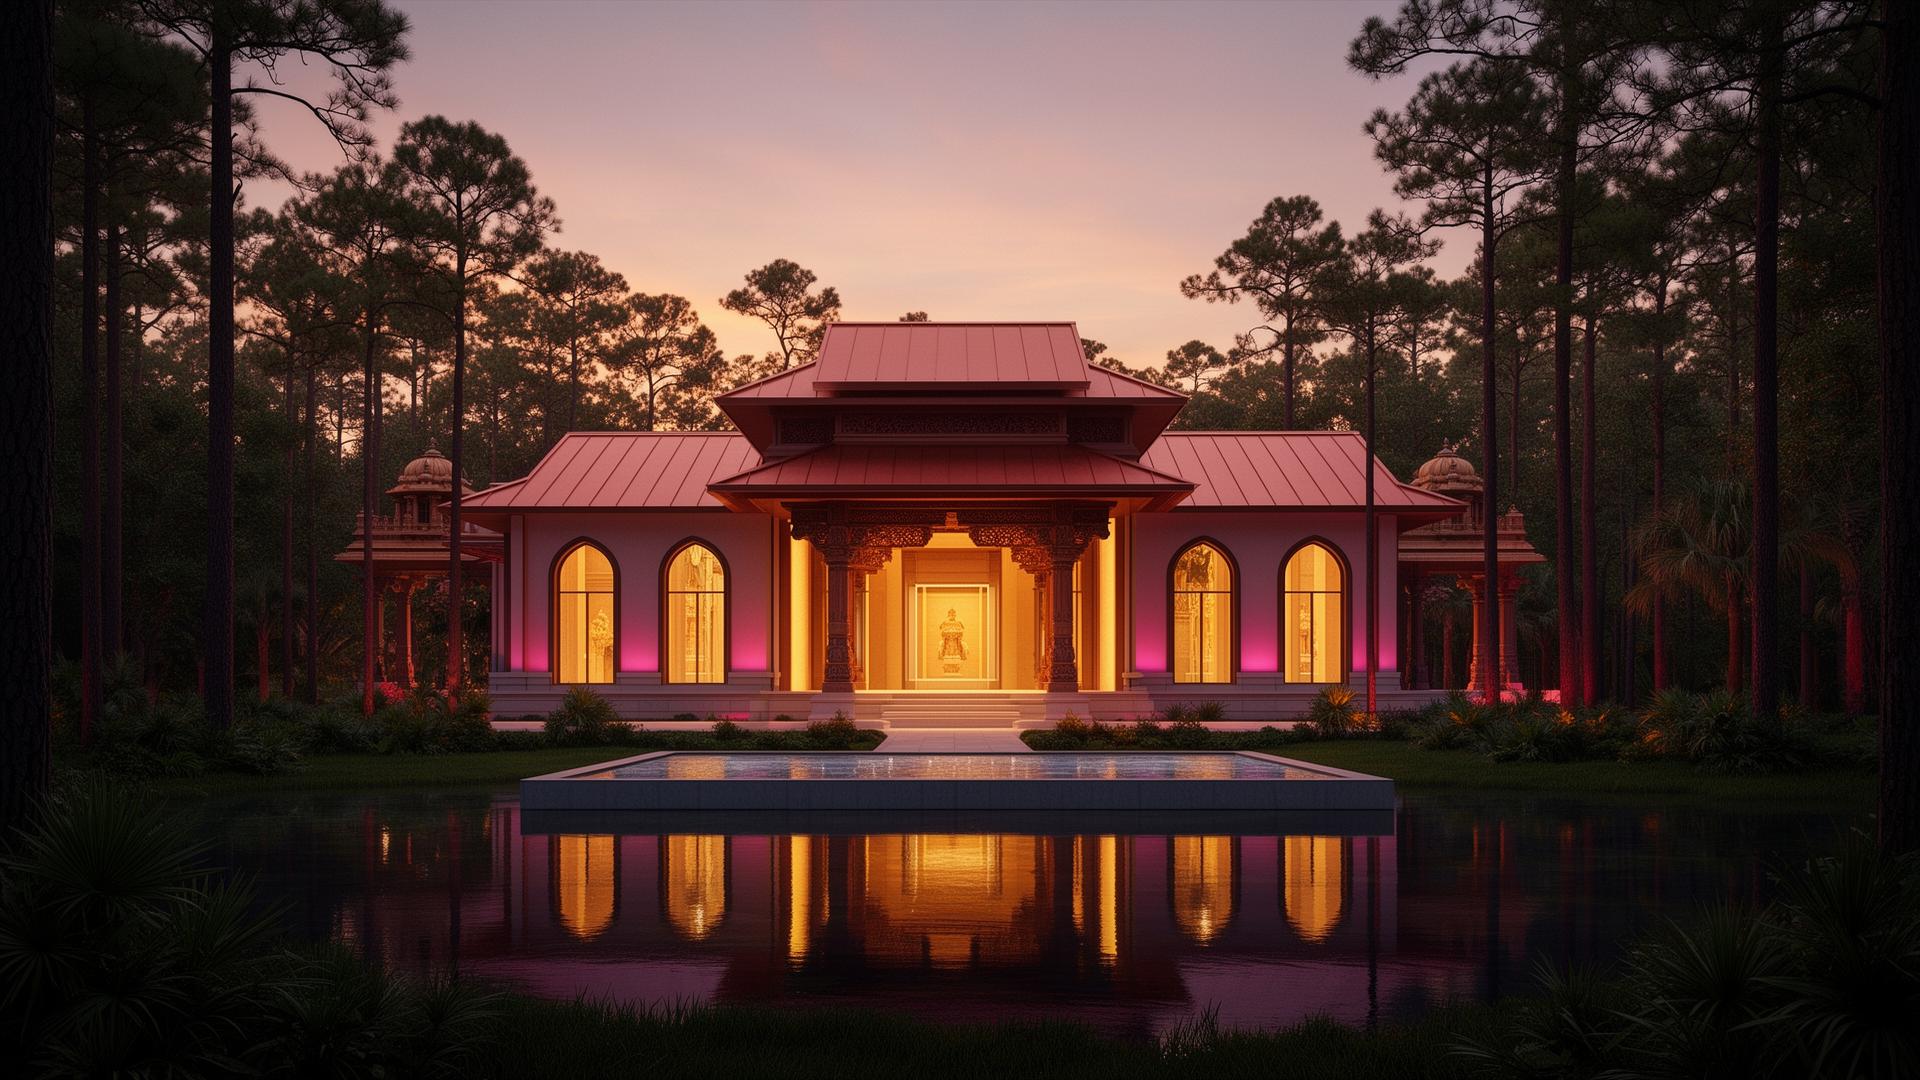
Entry pavilion at dusk
Mandapa-inspired forecourt with saffron uplighting. The arrival sequence is part of the experience.
 Concept rendering
Naming opportunity: $3M
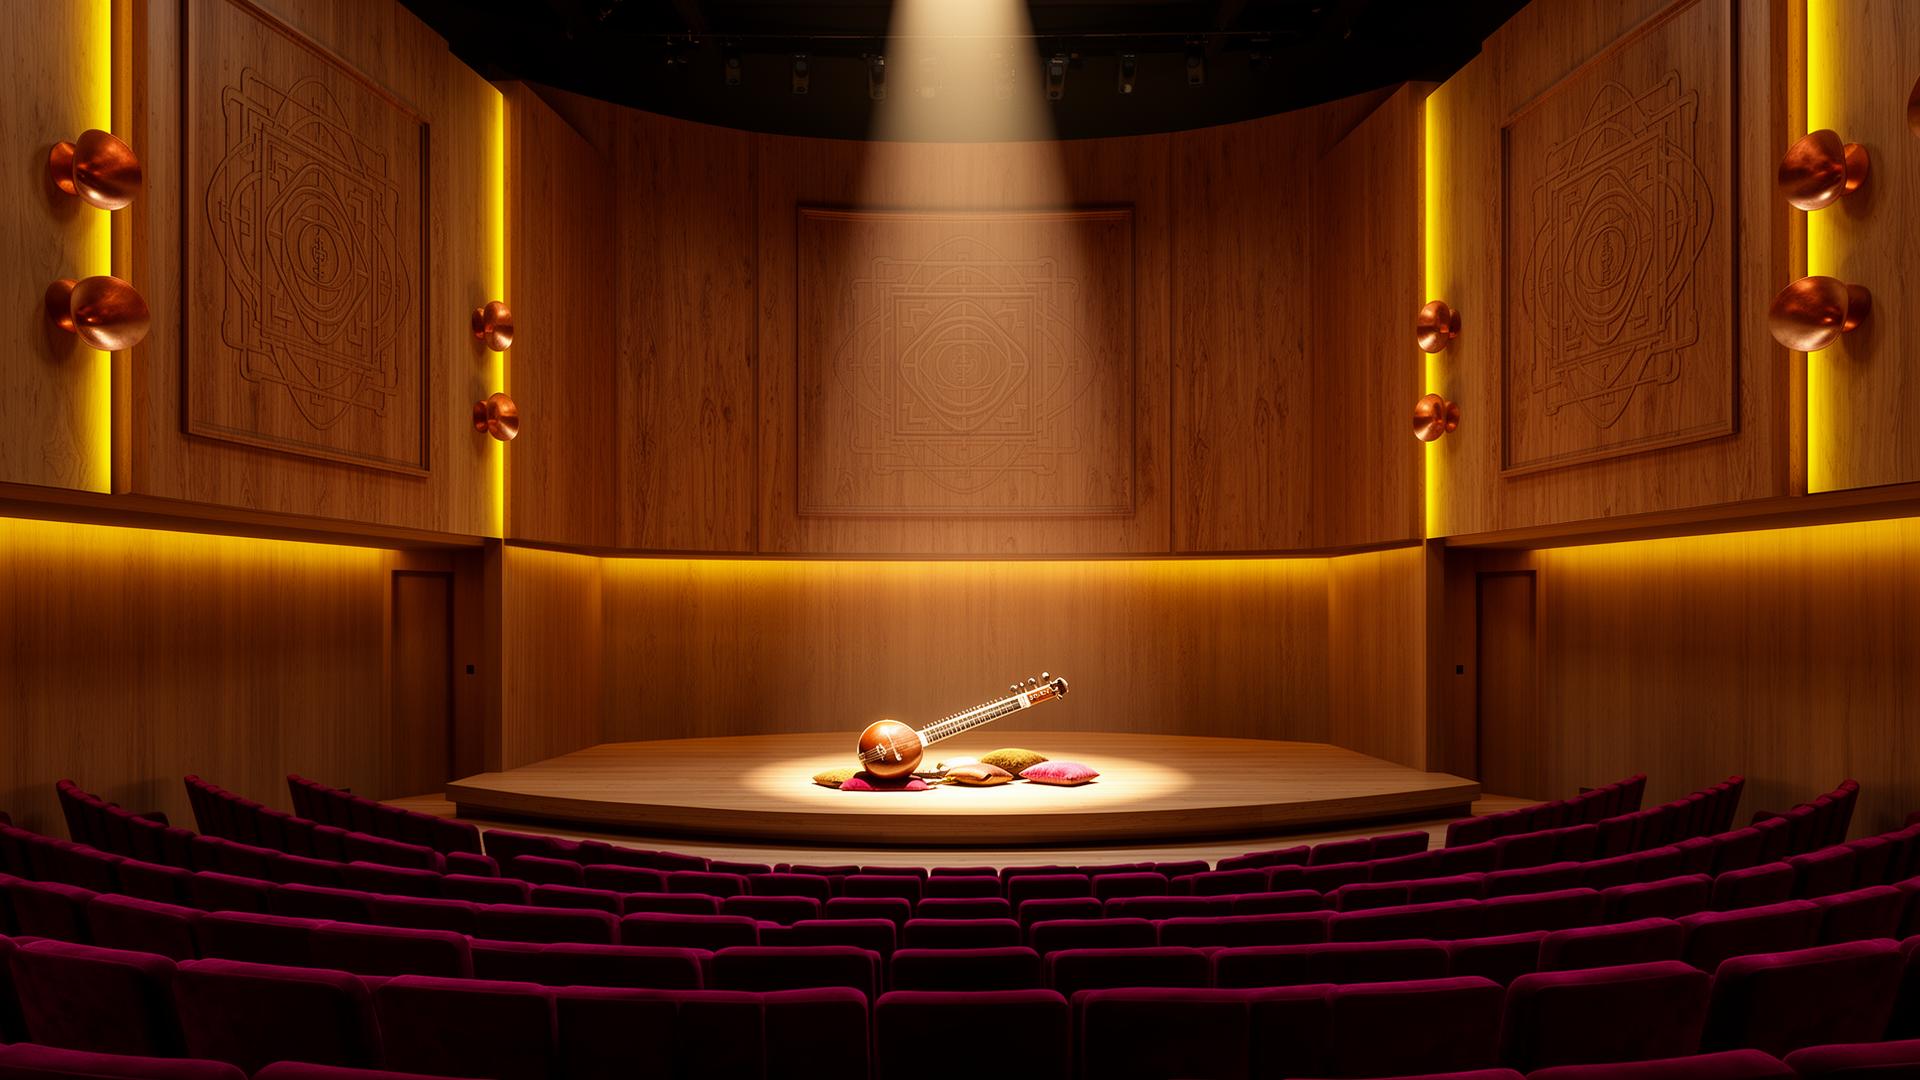
Nada acoustic hall — 350 seats
Purpose-built for chant and acoustic Indian classical music. Carved teak diffusion, copper acoustic accents, intimate fan curve.
 Concept rendering
Naming opportunity: $1M
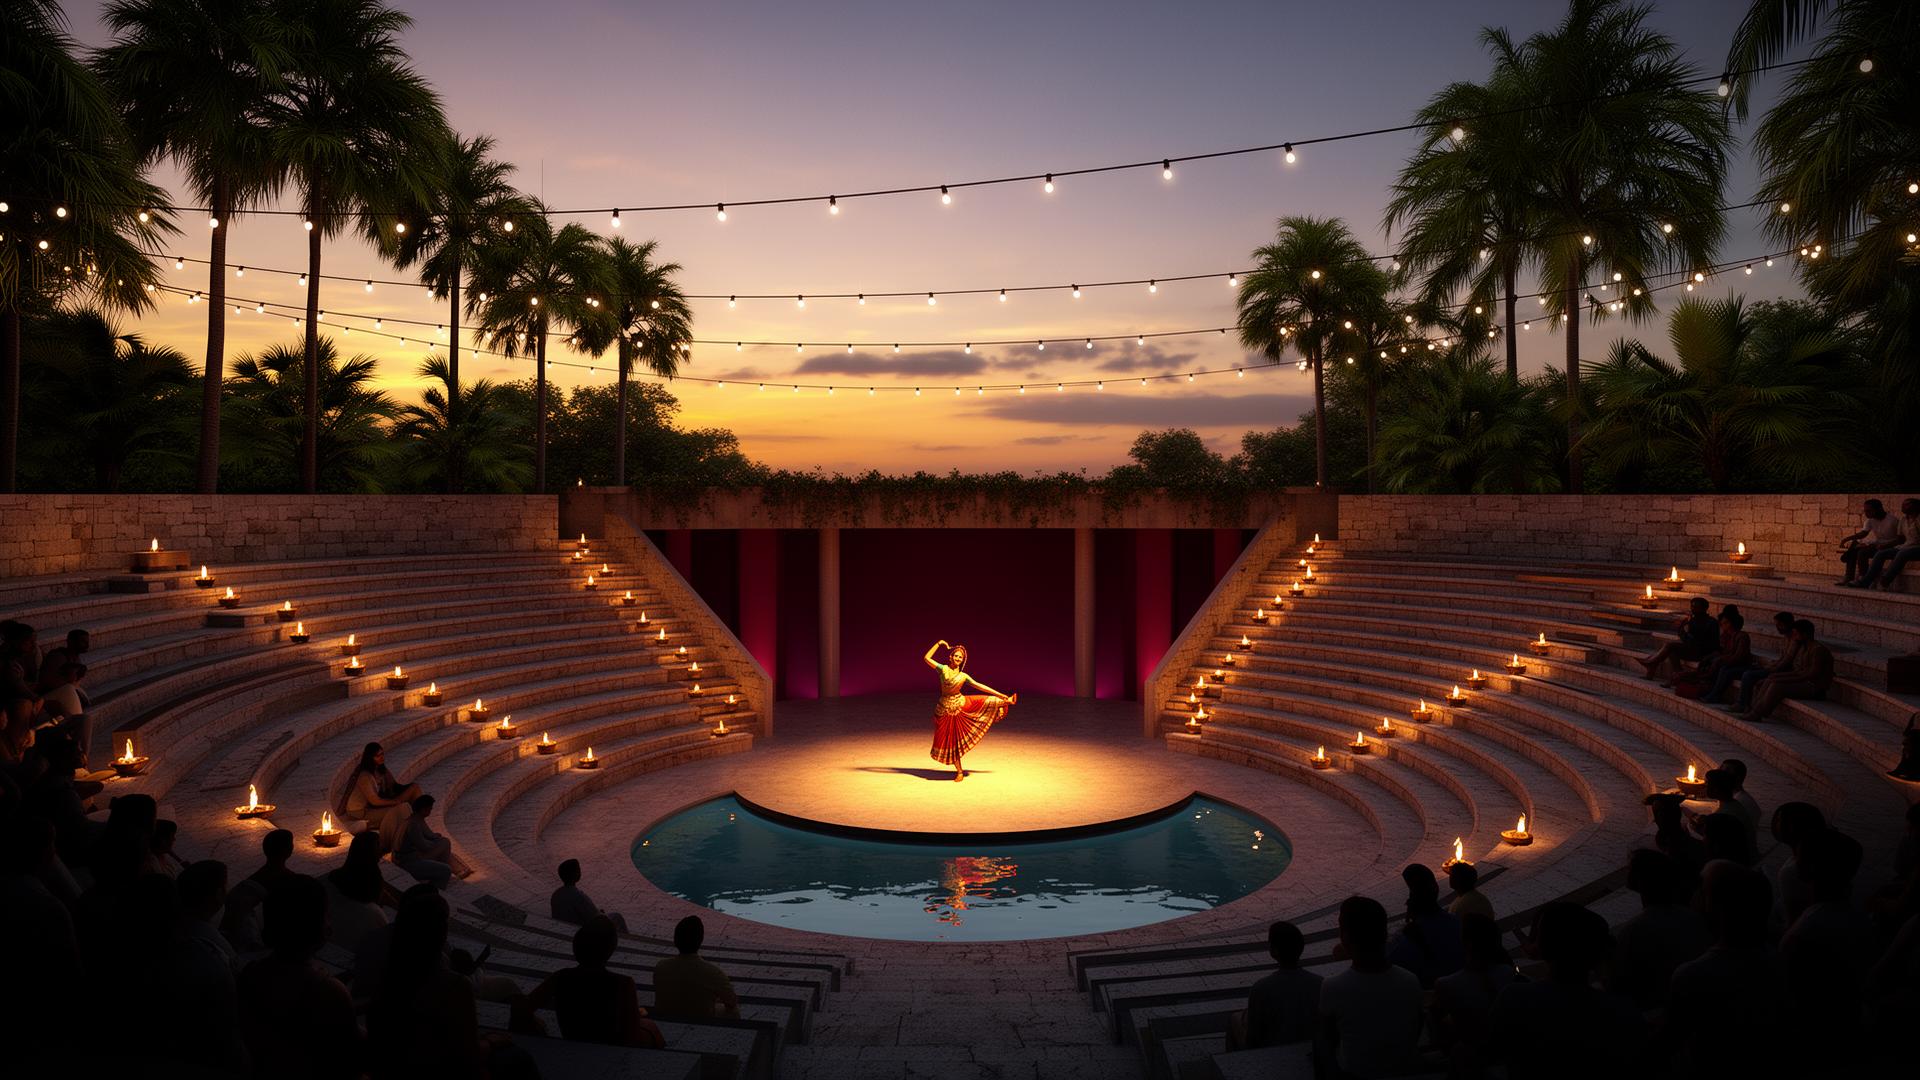
Pine Lake outdoor amphitheater
Stone terraces, oil lamps, reflecting pool stage. Year-round sacred concerts under the Florida sky.
 Concept rendering
Naming opportunity: $1M
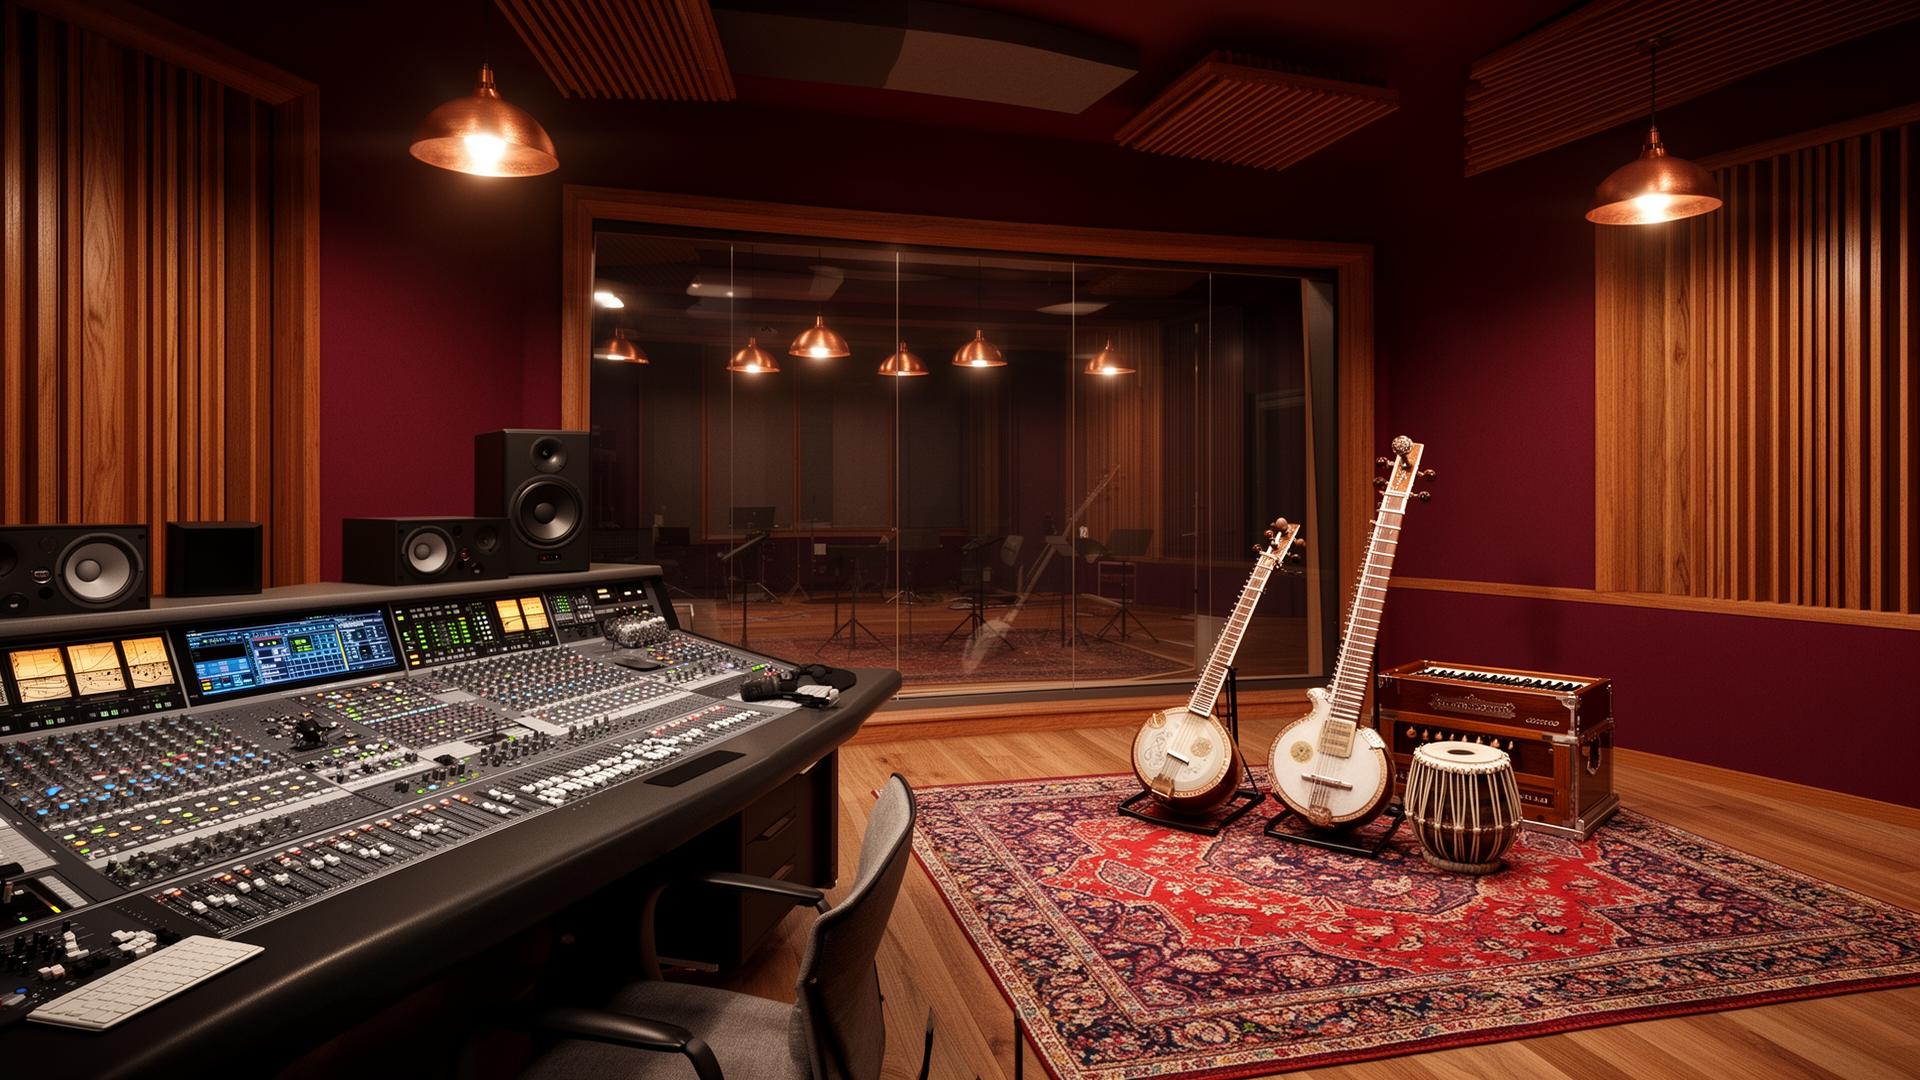
Professional recording studio
Control room and live room for Indian classical recording. Every performance archived and broadcast.
 Concept rendering
Naming opportunity: $1.5M
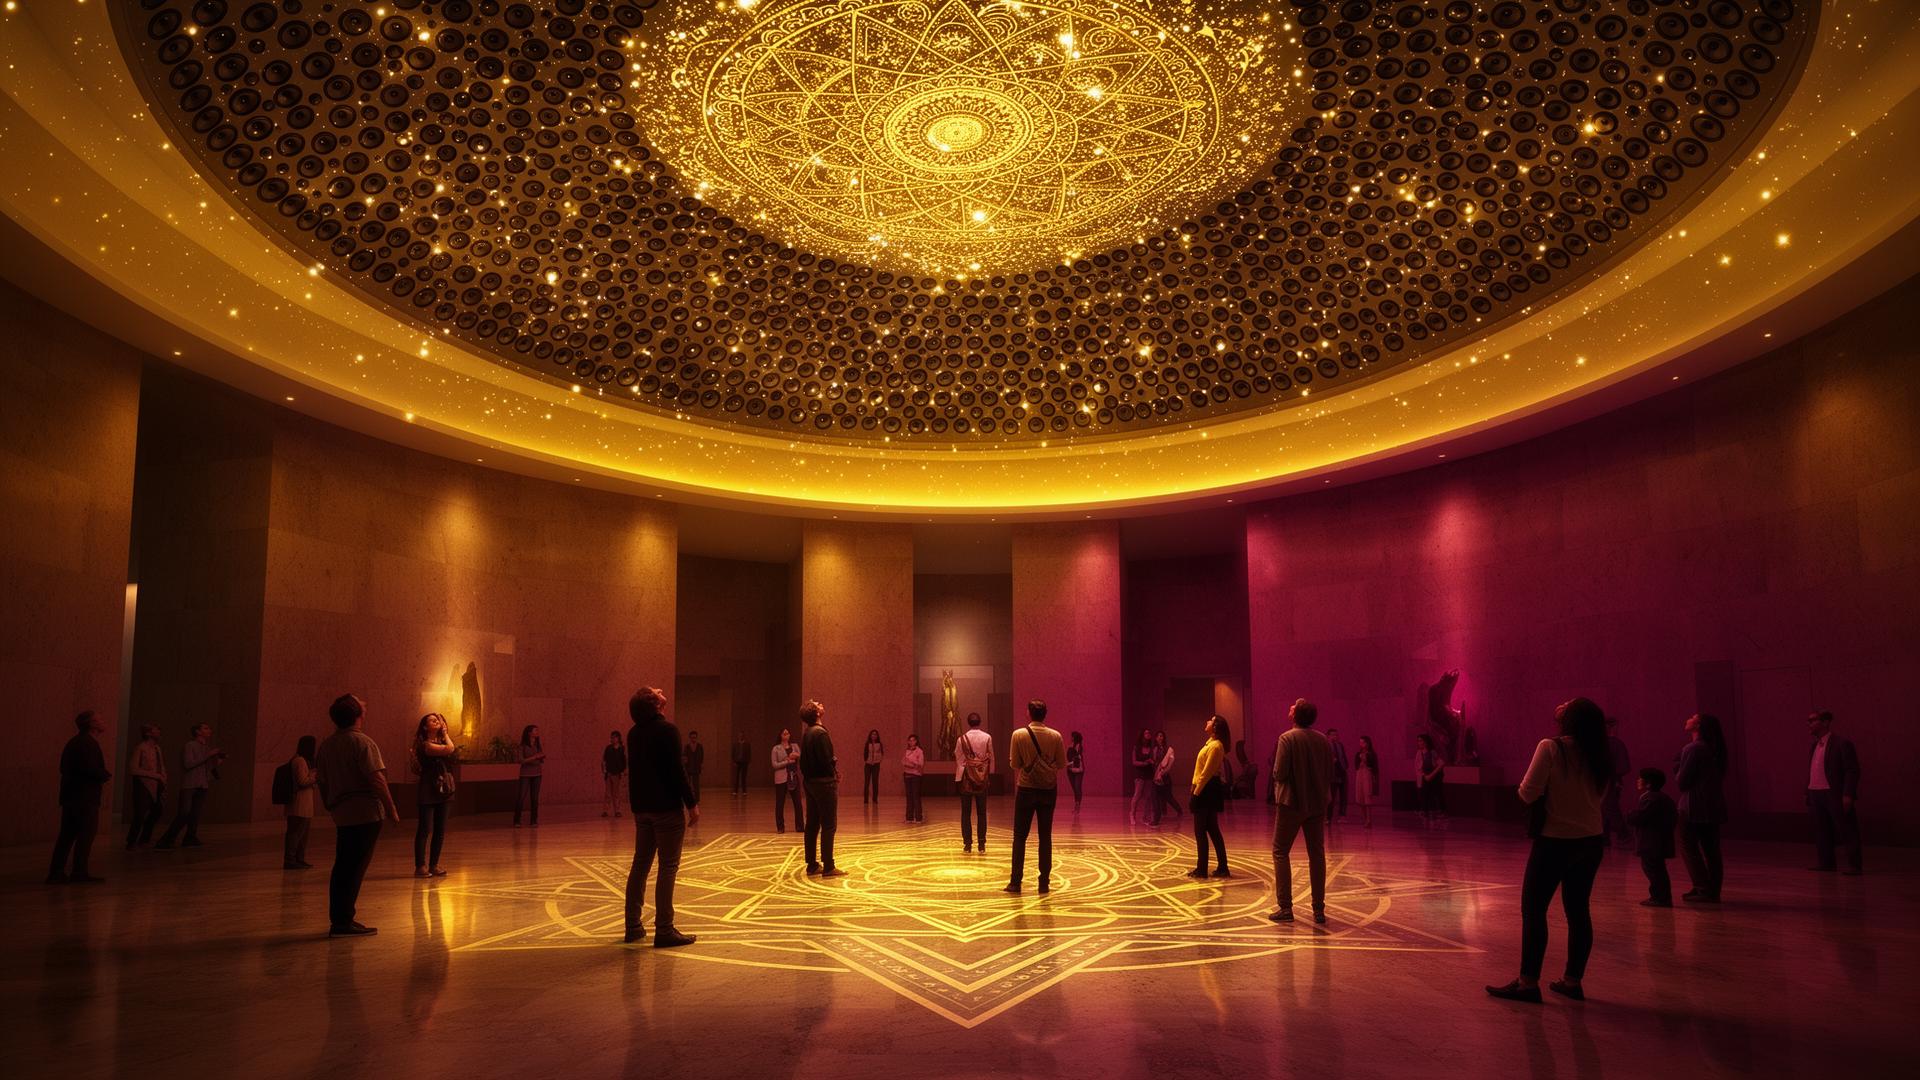
Spatial-audio sacred-sound dome
An immersive listening installation in the lobby — the signature space, and the one nobody else has.